A business can outgrow its space without outgrowing the property. Vehicles start competing for parking, equipment takes over working room, inventory spreads into areas meant for other jobs, and service work becomes harder when every activity shares the same footprint.
Choice Metal Buildings offers commercial steel buildings that can be configured around fleets, equipment, inventory, workspace, service areas, and day-to-day operations. The useful starting point is not simply how large the building should be, but what needs to happen inside and around it every working day.
Give Each Part of the Building a Job
Commercial space may need to support several activities at once, and each can place different demands on the floor plan. Fleet vehicles need access and maneuvering room, inventory needs organized space, and equipment may require enough clearance to move without disrupting other work.
A service area adds another consideration because the building must support the activity happening around a vehicle or piece of machinery, not merely provide somewhere to park it. Thinking in working zones gives the dimensions a purpose before the final configuration is selected.
Fleet Space Depends on Access as Much as Capacity
A commercial building may technically hold several vehicles and still create daily frustration if entering and leaving requires constant repositioning. Door count, door size, placement, and circulation therefore deserve attention alongside total square footage.
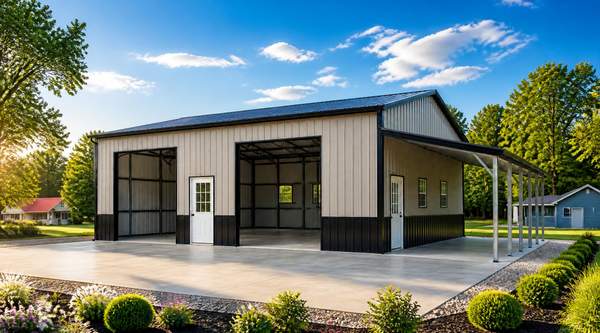
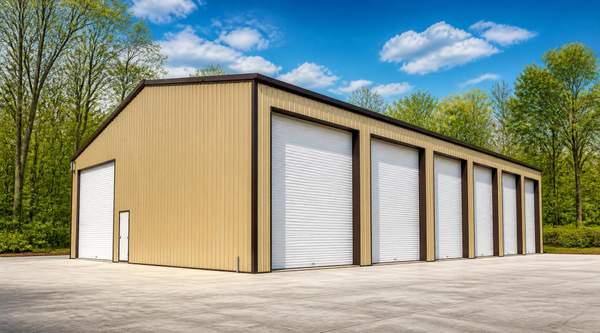
Choice Metal Buildings’ current commercial configurations show how varied those access needs can be. Examples include structures with several roll-up garage doors, large chain-hoist doors, walk-in access, and combinations of different door sizes on the same building.
That flexibility can suit operations where different vehicles or pieces of equipment need separate access points. The goal is a layout that supports movement instead of turning every arrival or departure into a reshuffling exercise.
Inventory Changes the Way Interior Space Is Used
Inventory brings different demands from fleet parking. A business may want stock grouped in protected interior space while keeping vehicle lanes or active work areas open.
An operation combining inventory with equipment or service work can therefore benefit from deciding which areas should remain open and which need more defined functions. Choice Metal Buildings commercial structures can be configured with different dimensions, access points, doors, enclosed areas, and other available features around those requirements.
Workspace Needs Room Around the Work
A workshop or service area is more than the object occupying the bay. Tools, benches, parts, people, and equipment all need usable room around it.
That makes working clearance a practical design concern. A building intended for repairs, fabrication, equipment servicing, or other hands-on work may need a different layout from one primarily housing vehicles overnight.
Walk-in doors and windows can also serve different jobs from large equipment openings. They can provide pedestrian access and usable light while the larger bays remain focused on vehicles, machinery, or deliveries.
Mixed-Use Operations Can Share One Building
Many businesses do not fit neatly into a single use. A contractor might need fleet parking, equipment space, material storage, and a work area, while a service operation may need several vehicle bays plus enclosed inventory and room for tools.
Choice Metal Buildings offers commercial configurations ranging from structures with several large bays to substantial buildings with numerous garage doors and separate walk-in access. The building can therefore be planned around several connected activities rather than forcing every function into the same undivided space.
Let Workflow Lead the Configuration
Commercial building decisions become more useful when they begin with a normal working day. Consider what arrives first, what needs immediate access, which equipment stays inside, where inventory is handled, and which areas need to remain open for active work.
From there, dimensions and features gain context. A larger door corresponds to a particular vehicle, another bay allows two tasks to happen independently, and enclosed space can be assigned to inventory instead of becoming leftover square footage without a defined purpose.
This approach keeps the project centered on operations rather than turning it into a list of maximum dimensions and optional features. Choice Metal Buildings can then configure the structure around the way the property and business are actually used.
Frequently Asked Questions About Choice Metal Buildings Commercial Steel Buildings
Can Choice Metal Buildings create commercial buildings for several business uses?
Yes. Choice Metal Buildings offers commercial steel buildings for fleets, equipment, inventory, workspace, service areas, and other day-to-day business uses. A single project can be configured around several of those functions when the layout supports them.
Can Choice Metal Buildings commercial structures include multiple garage doors?
Yes. Choice Metal Buildings offers commercial configurations with multiple roll-up and chain-hoist garage doors in different sizes. Door placement and size can be matched to the vehicles, equipment, and access requirements of the project.
Can Choice Metal Buildings include walk-in access and windows in commercial buildings?
Yes. Choice Metal Buildings commercial configurations can include walk-in doors, windows, and other available features alongside larger vehicle or equipment openings. These elements give a business additional ways to organize access and working areas.
Are Choice Metal Buildings commercial structures delivered and installed?
Yes. Choice Metal Buildings remains the customer-facing dealer while its manufacturing partners coordinate engineering, production, delivery, and professional installation. Current commercial configurations are offered with delivery and professional installation.
Build Around the Work That Happens Every Day
A useful commercial building should do more than contain vehicles, equipment, or stock. Its access points, floor area, enclosed sections, and working zones should reflect how the operation actually moves through the day.
See the current commercial steel building configurations from Choice Metal Buildings and compare the layouts with the fleet, inventory, workspace, or service functions your operation needs to support.